Metal Retrofit
Sloped framing and new steel over the old flat roof. See commercial metal roofing.

As a Scottsville commercial roofing contractor, we repair flat roofs and build sloped metal retrofits over them when ponding keeps coming back.
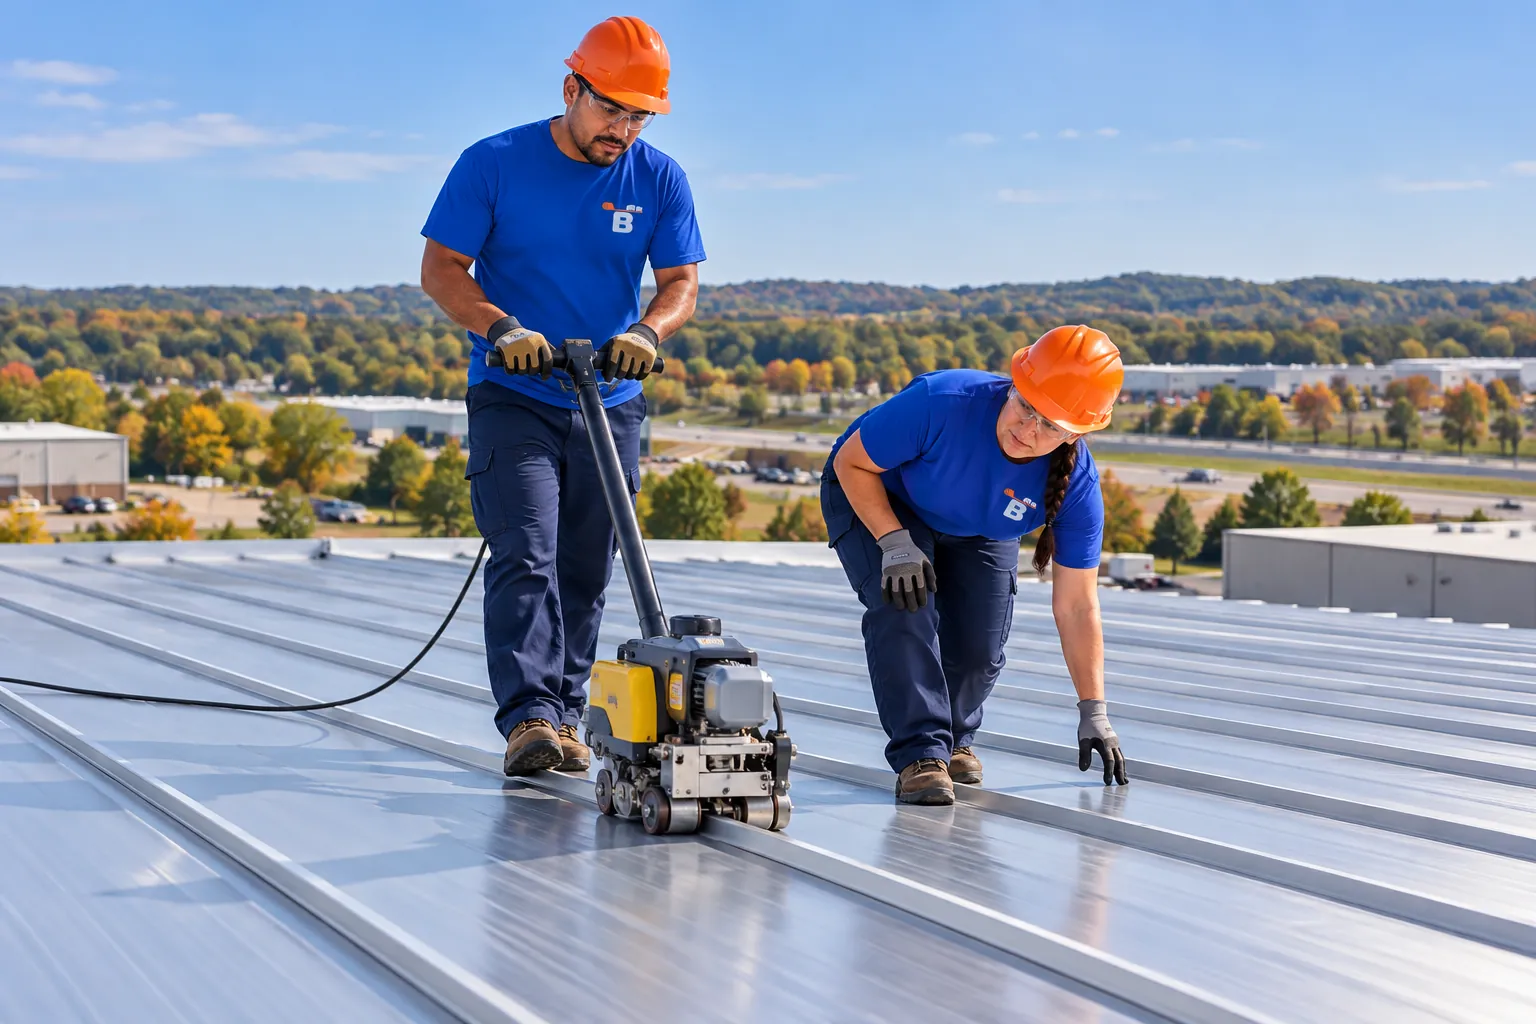
As a Scottsville commercial roofing contractor, we build a retrofit by setting light-gauge framing on the existing structure for pitch, then covering it with standing seam or R-panel steel. The old membrane often stays in place under the new roof.
The big change is where water goes. It used to run to interior drains; now it runs to new eaves and gutters, so downspout spots on the lot, gable ends, and parapets all get planned before framing starts.
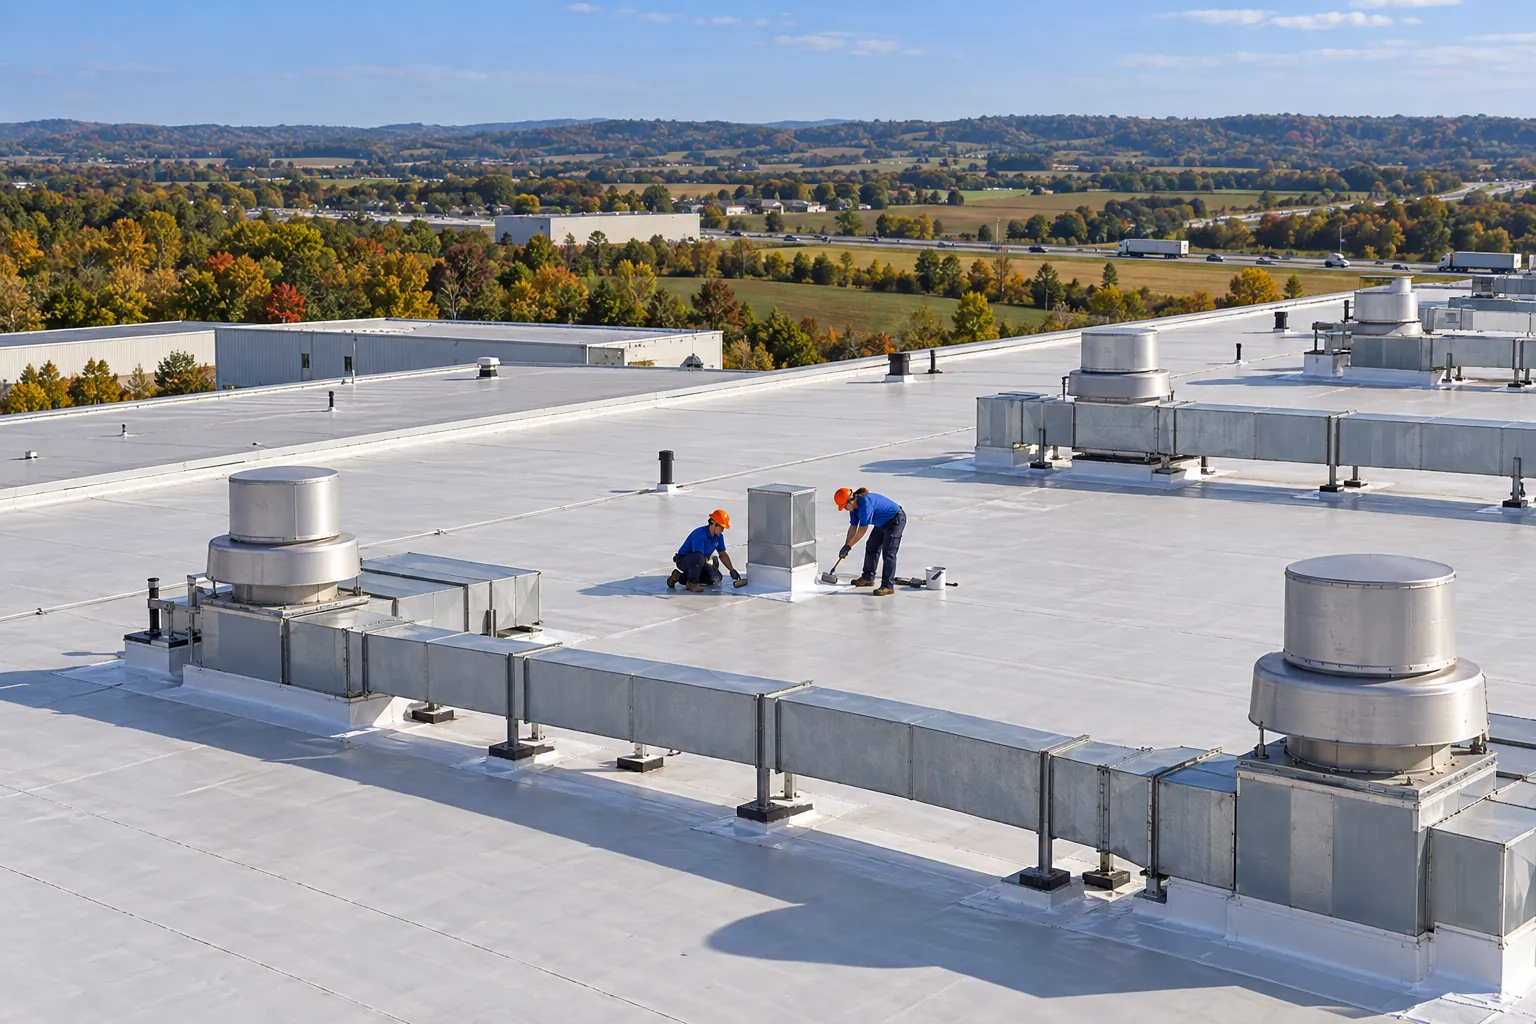
These signs point to a flat roof that keeps losing the fight with water.
A single low corner taking all the runoff shows a roof with no real slope to its drains.
Streaks below the edge after storms mark water that had nowhere else to go.
Drain piping inside the building rusting at the joints shows years of slow water through the roof drains.
A leak that returns under one ponding spot after each repair means the slope, not the patch, is the problem.
A musty smell after wet weeks means water has spread through the boards under the ponds.
Leaks right below a roof drain often mean the clamping ring or bowl has failed.
Water standing well after rain is the clearest sign a roof needs slope added.
Patch over patch in the same low area shows repeated leaks the membrane alone has not solved.
A spongy feel where water sits marks wet insulation under the pond.
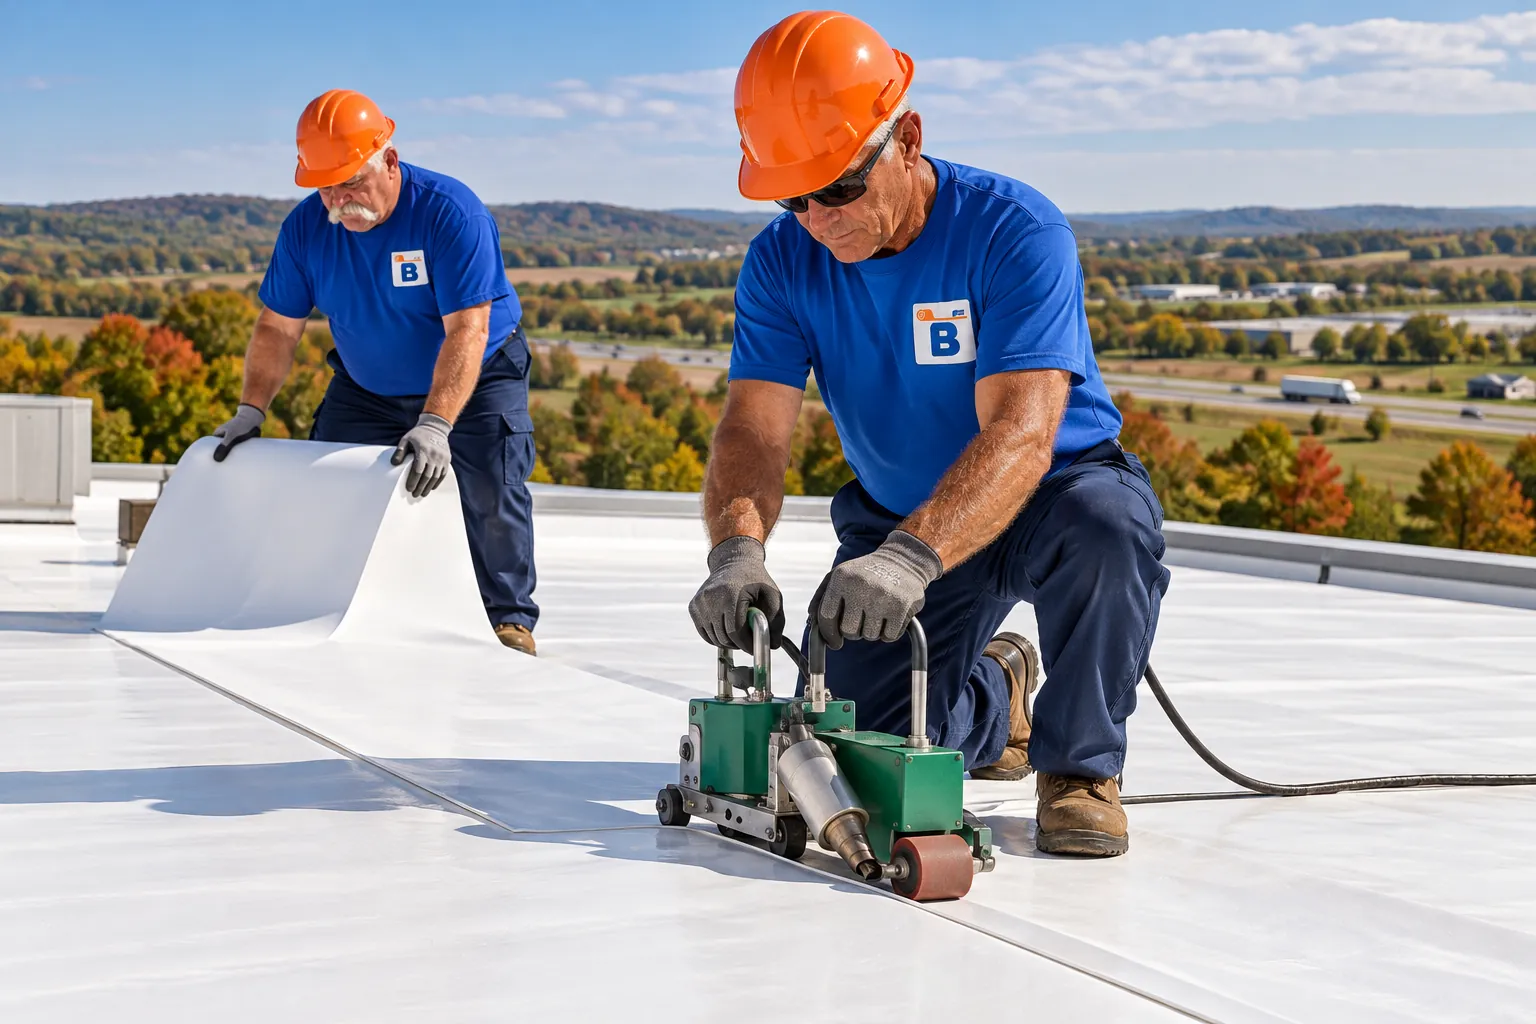
A retrofit changes how the roof handles water from the first rain.
Pitched steel sheds rain to the eaves, so ponds stop sitting on the roof.
Gutters at the eaves replace interior drains that clog with leaves inside the roof.
The old membrane often stays, which skips most tear-off debris and disposal.
Panels fastened tighter at corners and edges hold up on open lots.
Eave gutters get cleaned from a ladder instead of interior drains buried under the roof field.
Retrofits are one option; the roof and its structure decide which fits.
Sloped framing and new steel over the old flat roof. See commercial metal roofing.
Tapered insulation and new drains where the structure cannot carry framing. See flat roofing.
Seams and flashing under ponds get repaired while a retrofit is planned.
Gutters sized for long eave runs and downspouts placed to keep water off walks and doors.
New slope to existing drains where a retrofit is not the right fit for the structure.
Gable ends and parapets closed in with trim and flashing where the new pitch meets them.
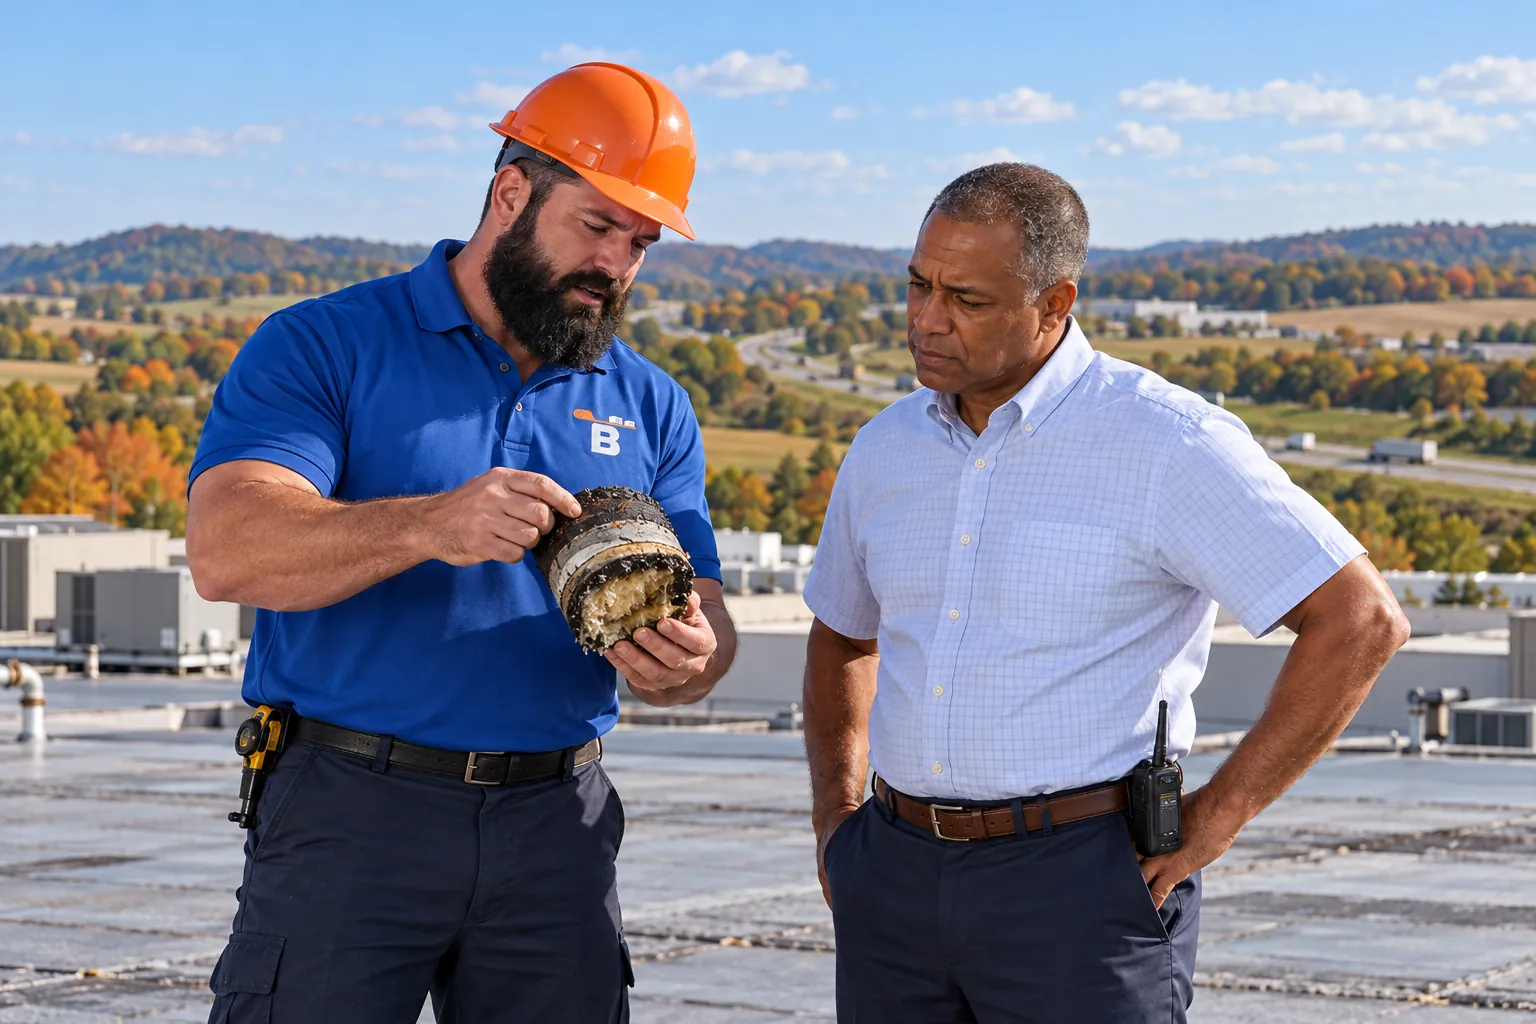
Get a free estimate for a retrofit. Tell us the roof size and where water sits, and we check whether the structure can carry framing.
Retrofits add structural and drainage planning before any steel arrives.
We walk the flat roof, map ponds and drains, and look at the structure from inside to see what it can carry.
An engineer checks framing loads, and the eave, gutter, and downspout layout gets drawn on a plan of the lot.
Sub-framing goes on to set the pitch, then insulation and steel panels are fastened in the listed pattern.
Downspout outlets get checked after the first rain so runoff leaves the lot away from doors and drives.
Gable trim, ridge caps, and gutters finish the roof, and the drainage is walked with you after the first rain.
Outside Scottsville? Call us or send us a message. We take commercial roofing work in each of these towns.
72,294
Residents, 2020 census
Our home base, with plant and warehouse roofs of every size.
10,176
Residents, 2020 census
Strip center roofs reworked with tenants open.
7,164
Residents, 2020 census
Masonry roofs with parapets, coping, and scuppers.
2,505
Residents, 2020 census
Recovers that raise the roof edge height.
1,589
Residents, 2020 census
Church, school, and hall roofs on set schedules.
15,014
Residents, 2020 census
Tear-offs that clear out abandoned curbs.
2,356
Residents, 2020 census
Roofs carrying signs, lights, and conduit.
875
Residents, 2020 census
Roof replacements with deck repair first.
Also Serving
Population: 2020 U.S. census, via Wikipedia's Kentucky city list.
The state's Allen County sheet lists one local building inspector shared by Scottsville and the rest of Allen County, plus a state building inspector. Buildings on either side of the city line start with the same office.
A framing plan checked by an engineer and a gutter layout, because new eaves send water to different spots on the lot. A membrane tear-off with new edge metal and the same drains asks less of the inspector.
Gutters are sized for the length of each eave run, and downspouts are placed where water can leave the lot without crossing doors, walks, or loading areas. The layout goes on the drawings with the framing plan.
Often it can, once the structure is checked for the added framing. Wet insulation under it gets looked at first, since trapped moisture keeps working on the deck.
It fits when ponding is chronic and the structure can carry framing. A building with good drains and a solid structure for a new membrane may do better with tapered insulation instead.
Yes. Seams and flashing under the worst ponds get repaired to keep water out while the retrofit is engineered and scheduled.
Units either move to new curbs built into the framing or come down to the ground on pads, depending on the building. Curbs through the new panels get flashing tied to the ribs, and the HVAC contractor handles disconnects and reconnects.
Partial retrofits work when the framing can tie into the walls at the boundary. The joint between the new pitched section and the remaining flat roof gets its own flashing and a cricket so water does not collect there.
Tell us about the ponding and the building. We check the structure and lay out a retrofit or rebuild.
Want Us To Call You About Your Roof?
Leave a name and number. Prefer to talk now? Call (364) 205-6781.