
FAQ · Bowling Green, KY

Bowling Green Commercial Roofing Questions

Plain Answers on Membranes, Metal, Tear-Off, Codes, and Permits

These are the Bowling Green commercial roofing questions building owners ask most, answered for TPO, EPDM, industrial and metal roofs, replacement, codes, permits, and cost.

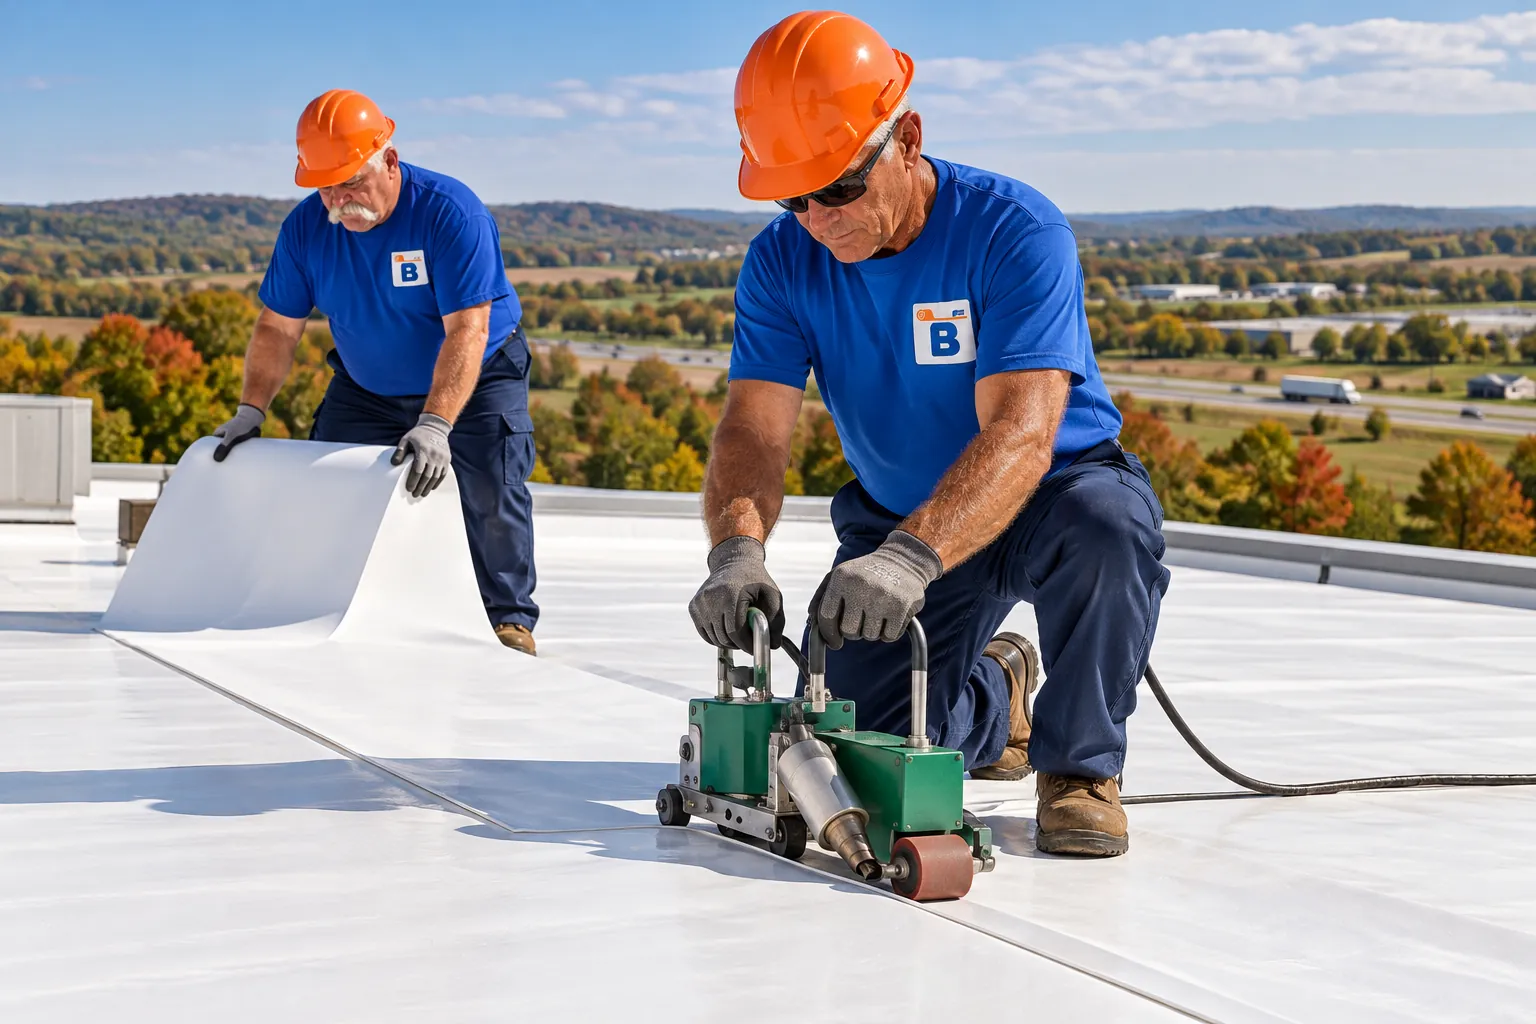
Roofing crew installing a white TPO membrane on a commercial low-slope roof
  • Questions48 answered
  • Topics10 categories
  • SourcesNWS, DHBC, IRS, city offices

Bowling Green Commercial Roofing Questions By Topic

Every answer below is grouped by topic, so Bowling Green commercial roofing questions about one roof system or permit office sit together.

Commercial roofing is the installation and replacement of roof systems on commercial, industrial, and agricultural buildings, including TPO and EPDM membranes, insulation, edge metal, flashing, and metal panel roofs. Bowling Green Commercial Roofing installs and replaces these systems in Bowling Green, across Warren County, Kentucky, and in surrounding towns.

Commercial Roofing System Questions In Bowling Green

Commercial Roofing Basics

What does a commercial roofing contractor install on Bowling Green buildings?

A commercial roofing contractor installs complete roof systems on warehouses, plants, offices, churches, schools, and farm buildings, from the deck up. On a low-slope roof that means insulation boards, cover board, a single-ply membrane such as TPO or EPDM, and the flashing that wraps curbs, parapets, and drains.

On steeper metal buildings, the work covers standing seam or R-panel steel, trim, ridge caps, and gutters. Replacement adds tear-off, deck repair, and new edge metal. Each job starts with how the building drains, what sits on the roof, and what the space under it holds.
Which roof systems are common on commercial buildings around Bowling Green?

Single-ply membranes and metal panels cover most commercial and industrial roofs in south central Kentucky, and older buildings still carry built-up and modified bitumen roofs.

Roof systemWhere it shows upWhat you see on the roof
TPO membraneWarehouses, retail, newer low-slope roofsWhite sheets with heat-welded seams
EPDM membraneOlder flat roofs, schools, officesBlack or white rubber with taped seams
PVC membraneRestaurants, plants with grease or exhaustWelded seams, light gray or white
Metal panelsPre-engineered buildings, shops, barnsRaised seams or exposed screws on ribs
Built-up or modified bitumenOlder flat roofs with parapetsGravel surface or granulated rolls

Many buildings carry two systems, such as metal over the shop and a membrane over the office wing.

What layers make up a low-slope commercial roof?

A low-slope commercial roof is a stack of layers, and each one does a separate job.

  1. Deck: steel, concrete, or wood that carries the load.
  2. Vapor retarder, where interior humidity calls for one.
  3. Insulation boards, often polyiso, sometimes tapered to move water toward drains.
  4. Cover board that protects the insulation from foot traffic and hail.
  5. Membrane, the waterproof sheet you walk on.
  6. Flashing and edge metal at curbs, walls, parapets, and the perimeter.

Trouble in one layer shows up in another. Wet insulation softens the membrane over it, and a loose strip of edge metal lets wind peel back the field sheet.

TPO Roofing Questions

What is TPO roofing and which buildings is it used on?

TPO roofing is a single-ply thermoplastic membrane, usually white, rolled out over insulation and joined at the seams with hot air. It fits low-slope roofs on warehouses, distribution buildings, retail centers, offices, and light manufacturing plants.

Because the seams are welded, TPO forms one continuous sheet once the laps cool. The white surface reflects sunlight, which helps buildings with heavy rooftop HVAC loads. Around curbs, pipes, and drains, crews use prefabricated TPO boots and corners or cut flashing pieces welded to the field sheet.

Should a TPO roof be mechanically attached, fully adhered, or ballasted?

Mechanical fastening, full adhesion, and ballast are the three ways to hold TPO down, and the choice follows the deck, the wind exposure, and how much weight the structure can carry.

MethodHow it holdsFitsWatch-outs
Mechanically attachedScrews and plates in the seam lapsSteel decks, large open roofsSheet flutter in wind
Fully adheredBonding adhesive over cover boardHigh wind exposure, odd roof shapesMore labor; adhesive needs dry, mild weather
BallastedLoose sheet held by stone or paversStructures with load capacity to spareAdded weight; stone hides leak sources

Edge metal and perimeter fastening rows matter with every method, since roof corners take the highest wind pressure.

How are TPO seams welded and checked?

TPO seams are welded with a robotic hot-air welder on long runs and a hand welder at corners, curbs, and flashing. Hot air melts the two sheets together across the lap, so the seam becomes part of the membrane.

After the weld cools, crews drag a seam probe along every lap to find voids or cold spots. Test cuts from each day's work show whether the weld width matches the manufacturer's spec. Spots that fail get a TPO cover strip welded over the gap, and T-joints, where three sheets meet, get a patch as a routine step.

Does a white TPO roof make sense in Bowling Green's climate?

A white TPO roof cuts summer heat gain, and the U.S. Department of Energy's cool roof guide finds that mixed-climate buildings usually gain more in summer than they lose to added winter heating. Bowling Green sees hot summers and cold winters, so results lean on the building's insulation and rooftop HVAC.

Buildings with large cooling loads, such as warehouses with office space or plants with heat-producing equipment, gain the most. Rated reflectance and emittance figures for individual membranes appear in the Cool Roof Rating Council's product directory. Dirt and foot traffic near RTUs dull a white surface, so walkway pads around equipment keep it cleaner.

What details around RTUs, curbs, and drains matter on a TPO roof?

Rooftop units, curbs, pipe penetrations, and drains need the most care on a TPO roof, since every opening is a spot where the membrane changes direction.

  • Curbs get TPO flashing run up the sides and ended under the unit's counterflashing.
  • Pipes get pre-molded boots sized to the pipe, clamped and sealed at the upper end.
  • Drains get a clamping ring over the membrane and a sump cut into the tapered insulation.
  • Pitch pans get swapped for sealed curbs or boots wherever the penetration allows.
  • Walkway pads protect the sheet from service traffic between the roof hatch and each unit.

EPDM Roofing Questions

How is EPDM different from TPO and PVC?

EPDM is a synthetic rubber membrane with seams joined by tape and primer, while TPO and PVC are thermoplastics with seams welded by hot air.

FeatureEPDMTPOPVC
MaterialSynthetic rubberThermoplastic polyolefinPolyvinyl chloride
Usual colorBlack, also whiteWhiteWhite or light gray
Seam methodSeam tape and primerHot-air weldHot-air weld
Cold-weather handlingStays pliableStifferStiffer
Grease and oil exposureWeak pointModerateStrong

EPDM comes in large sheets, which means fewer seams on wide roofs. PVC's resistance to fats and oils makes it a common pick near restaurant and plant exhaust fans.

How are EPDM seams joined?

Seam tape joins EPDM seams, set after the lap is cleaned and primed. Primer and pressure from a hand roller set the bond, so prep on each lap decides how well it holds.

Crews mark the lap line, scrub dust and talc off both sheets, prime, lay the tape, and roll it in two directions. Lap edges at T-joints and corners get a bead of lap sealant. Inside corners, curbs, and pipe penetrations use uncured EPDM flashing that stretches to shape around the opening.

Should an EPDM roof be black or white?

Black EPDM absorbs heat and stays pliable in cold weather, while white EPDM reflects sunlight to cut summer heat gain. White sheets have a white layer laminated over a black core.

In Bowling Green the choice comes down to the building. A heated shop with little cooling and good insulation gains little from a white sheet. A warehouse or office with large RTUs and long summer hours gains more from reflectance. Both colors use the same seams, curb flashing, and drain details, and white sheets show dirt around exhaust fans sooner.

Can EPDM go over an existing roof?

EPDM can go over an existing roof as a recover when the old roof is dry, the deck is firm, and the code allows another layer. A cover board or insulation layer goes between the old surface and the new sheet.

Before a recover, the roof gets a moisture survey, because wet insulation trapped under new EPDM keeps rusting or rotting the deck. Gravel from a built-up roof gets vacuumed off and blisters get cut flat. Edge metal, curbs, and drains get raised to match the new height, and the building official confirms whether the added layer is allowed.

What flashing details does an EPDM roof need?

An EPDM roof needs flashing wherever the membrane meets a wall, curb, pipe, drain, or roof edge, and those details decide whether the roof stays dry.

  • Parapet walls get EPDM flashing run up the wall, finished with coping or a termination bar and counterflashing.
  • Curbs around RTUs and skylights get flashing sheets with sealed inside and outside corners.
  • Pipes take pre-molded boots, and odd-shaped penetrations get a sealant-filled pocket.
  • Drains get the membrane clamped under the drain ring.
  • Roof edges get metal fascia or gravel stop with cover tape over the joint.

Flashing height matters at walls and curbs, so standing water stays under the flashing line.

Industrial Roofing Questions

What makes industrial roofing different from standard commercial roofing?

Industrial roofing covers plants, mills, and large warehouses where heat, exhaust, chemicals, and heavy foot traffic act on the roof every day. Spans are wider, rooftop equipment is heavier, and the building often runs around the clock.

Roof choices follow those loads. Exhaust stacks that vent oils or solvents call for a membrane that resists them. Busy service routes need walkway pads or pavers. Large roofs need more drains and overflow scuppers, plus tapered insulation that carries water across hundreds of feet. Planning centers on keeping production lines dry and running.

Which roof membranes hold up near plant exhaust and grease?

PVC and KEE-based membranes resist oils, fats, and many chemicals better than EPDM, which swells and softens when grease sits on it. TPO falls between them, and its resistance varies by product.

Before choosing a membrane near an exhaust fan, the crew identifies what the fan vents. Food plants, paint lines, and machining shops each put something different on the roof. Manufacturer chemical-resistance charts settle which sheet fits.

Grease containment boxes under kitchen and process exhaust fans keep buildup off the membrane, and walkway pads near fans give crews a clean place to step.

Can a roof be installed over a running manufacturing plant?

A roof can be installed over a running plant when tear-off and installation happen in small sections that are dried in before crews leave that day. Each section gets torn off, its deck checked, and new insulation and membrane placed before crews move on.

Plant work adds a few steps:

  • Dust and debris control over open production areas.
  • Coordinated shutdowns of RTUs and makeup air units near the work.
  • Crane or hoist lifts scheduled around shipping traffic.
  • Fire watch where adhesives or hot work sit near air intakes.

Temporary tie-ins at the end of each day keep rain out of finished and open sections alike.

How is drainage designed on a large industrial roof?

Large industrial roofs drain through interior drains, scuppers, and gutters, and tapered insulation sets the slope that moves water to them. Wide flat areas between drains are where ponding forms, so crickets and saddles steer water around RTU curbs and toward each drain sump.

Overflow drains or overflow scuppers through the parapet carry water when a primary drain clogs. Drain bowls, clamping rings, and strainers get checked during replacement, and cracked bowls get new inserts. On a long roof, a few inches of added slope across the field keeps water from parking against curbs.

What protects an industrial roof from foot traffic and equipment?

Walkway pads, pavers, and equipment supports protect an industrial roof from the daily wear of service crews and heavy rooftop units.

ProtectionWhere it goesWhat it guards
Walkway padsRoutes from roof hatch to equipmentMembrane under boots and tool carts
Pavers on pedestalsHigh-traffic service areasSheet and insulation from crushing
Pipe supportsUnder gas lines and conduitMembrane from pipe movement
Equipment rails and curbsUnder RTUs and exhaust fansInsulation from point loads
Cover boardAcross the fieldInsulation from dents and hail

Plants that send outside trades onto the roof often keep a roof access log at the hatch, so damage can be traced to a date.

Commercial Metal Roofing Questions

How do standing seam and R-panel metal roofs compare?

Standing seam metal roofs hide their fasteners under raised seams, while R-panel roofs screw through the panel face into the purlins.

FactorStanding seamR-panel (exposed fastener)
FasteningConcealed clipsScrews with rubber washers through the panel
Thermal movementFloating clips let panels slidePanels fixed at each screw
Low-slope useWorks on lower pitches with the right seamNeeds more pitch to shed water at laps
Panel steelOften 24 gaugeOften 26 gauge
Paint systemPVDF for long color holdSMP on many shops and barns
Common buildingsOffices, schools, plantsShops, barns, storage, warehouses

Roof pitch, budget, and how long the owner wants the color to hold settle the pick. A lower gauge number means heavier steel that dents less under foot traffic and hail.

What is a metal retrofit roof over an existing flat roof?

A metal retrofit roof adds sloped framing over an existing flat roof, then covers it with standing seam or R-panel steel. Light-gauge sub-framing or sub-purlins attach to the building's structure and create the new pitch.

This approach fits flat roofs that pond and leak, as long as the structure can carry the added framing. The old membrane often stays in place under the new roof. Gable ends, parapets, RTU curbs, and drains need rework, since water now runs to new eave gutters instead of interior drains. An engineer checks framing loads before work starts.

What goes into installing a new commercial metal roof?

Installing a new commercial metal roof runs from the framing up, with each layer fastened for wind and sealed against condensation. On buildings beside open fields around Bowling Green, wind arrives unbroken, so corner and edge zones get tighter clip or screw spacing than the field.

  1. Purlins or sub-framing checked for straightness and spacing.
  2. Insulation set as faced blankets over purlins with thermal blocks, or rigid board over a deck, sized to Kentucky's 2012 IECC roof minimums.
  3. Vapor retarder facing taped at every seam, or underlayment over a solid deck.
  4. Panels fastened with clips or screws in the maker's listed pattern.
  5. Ridge caps, eave and rake trim, and foam closures stitch-screwed in place.
  6. Gutters sized for long panel runs, with curb and skylight flashing tied to the ribs.

How are fasteners, panels, laps and flashing repaired on a commercial metal roof?

Metal roof repair targets the hardware and joints that let water in, while intact panels stay in place.

Repair itemWhat the crew does
Backed-out or rusted fastenersSwap them for the next screw size with a new sealing washer
Dented-through or rusted-out panelRemove it and install a matching profile and gauge
Open end lap or side lapClean the overlap, reseal it with butyl tape, then stitch-screw it tight
Curb, wall or skylight flashingRefasten or replace the trim and closures, then reseal the joints

On older Warren County farm and shop buildings, rusted purlins sometimes turn up under a failed panel. That finding moves the job into structural repair before any new steel goes on.

What upkeep does a commercial metal roof need in Bowling Green?

Spring and fall roof walks, plus one after any severe weather warning from NWS Louisville, keep a commercial metal roof in good order. Those visits catch small problems at gutters, fasteners and penetrations before they reach the ceiling.

  • Gutters, valleys and downspouts cleared of leaves and grit
  • Debris and branches lifted off the panels
  • Fastener rows checked for loose or missing screws
  • Sealant at pipe boots, vents and curbs inspected for cracks
  • Trim, ridge caps and closures looked over for wind damage

Late-winter checks of gutter brackets matter too, since sliding snow bends them. Note each finding with a date and its spot on a simple roof sketch.

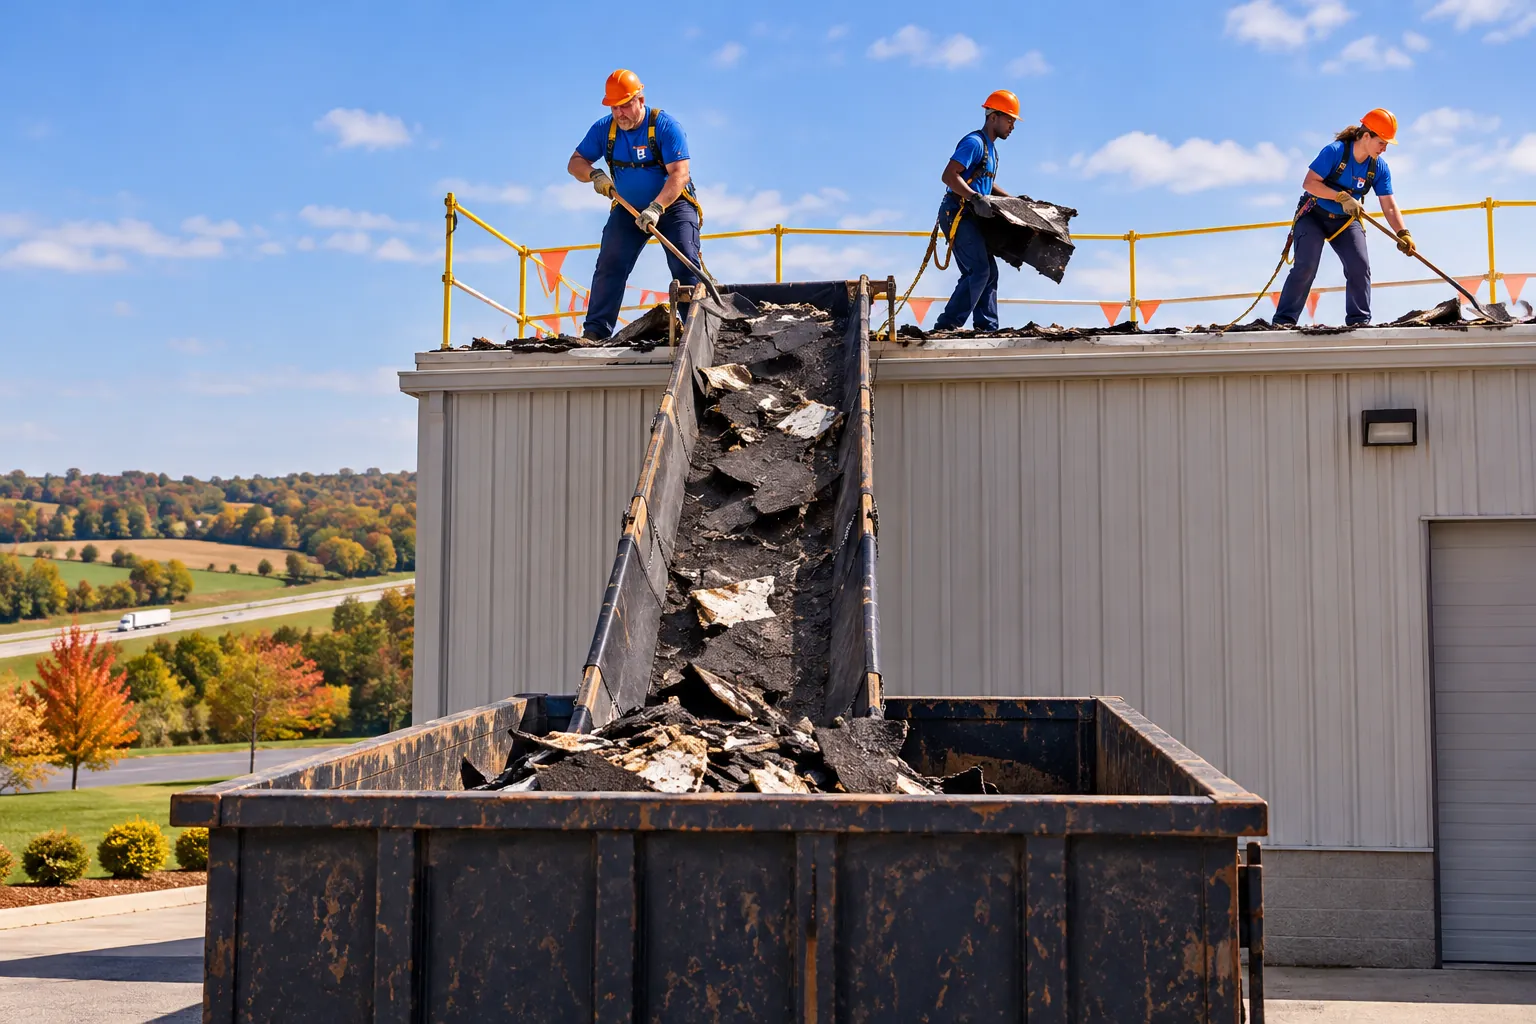
Crew tearing off an old flat roof down to the deck on a commercial building

Commercial Roofing Question About Your Own Bowling Green Roof?

Call us with the roof type and what you are seeing. Answers about your own building start with a roof walk.

Commercial Roofing Questions On Replacement, Codes, And Cost In Bowling Green

Commercial Roof Replacement Questions

When does a commercial roof need replacement instead of repair?

A commercial roof needs replacement when the membrane or panels have failed across the roof, the insulation is wet in large areas, or repairs keep chasing new leaks. Signs include membrane shrinking away from parapets, seams opening in many places, widespread blisters, and soft spots underfoot.

On metal roofs, rust-through on many panels and sagging purlins point the same way. A moisture survey sizes the wet area. Once wet insulation covers a large share of the roof, recover is off the table and tear-off is the path.

Should an old commercial roof be torn off or recovered?

Tear-off removes the old roof down to the deck, while recover installs a new roof over the existing one after it is checked and prepared.

FactorTear-offRecover
Deck inspectionFull view of the deckSpot checks through core cuts
Wet insulationRemoved and replacedCut out first
Added weightOld layers leave the roofNew layer adds load
Edge and curb heightsReset to the new assemblyRaised to clear the added thickness
DisruptionDebris, noise, open sections each dayLess debris, quieter work
Code limitsLayer count starts overLimited by existing layers

Recover suits a dry roof with one existing layer and a firm deck, and the building official confirms layer limits.

What happens when wet insulation is found during a replacement?

Wet insulation found during a replacement gets cut out and replaced, since it has lost much of its insulating value and holds moisture against the deck. Crews mark wet areas from the moisture survey and confirm them with core cuts as tear-off reaches each section.

Once the insulation is out, the deck gets checked for rust on steel or rot on wood. Rusted steel deck gets cleaned and treated or replaced in sections. Insulation boards and cover board go back at the new assembly thickness, so the membrane lies flat across the patch.

Does a new commercial roof have to meet the energy code?

A full commercial roof replacement often brings in Kentucky's commercial energy code, the 2012 IECC, which sets minimum roof insulation for the building's climate zone. Ask the building official how the code treats a recover or a partial replacement on a given building.

Adding insulation changes more than R-value. It raises the roof edge, so fascia, coping, and gravel stop get taller. Curbs under RTUs and skylights need enough height for flashing over the new surface. Door thresholds onto the roof and scuppers through parapets need checking against the new height.

What happens to edge metal, coping, and gutters during a roof replacement?

Edge metal, coping, and gutters are usually replaced along with the membrane, since they fasten through or over the old roof and need to match the new height. Perimeter metal holds the membrane edge against wind, so it gets fastened at the spacing its listing calls for.

Parapet coping caps get new cleats and sealed joints. Gutters on low-slope buildings get resized where new tapered insulation sends more water to the edge. Scuppers through parapets get new sleeves flashed into the membrane. Downspouts get checked for crushed sections near loading docks.

Weather, Permits and Codes in Bowling Green

How does Bowling Green weather affect commercial roof choices?

Bowling Green's rain, snow, and freeze-thaw cycles put the most stress on seams, flashing, and drainage. Per NWS Louisville's 1991 to 2020 normals, the city averages roughly 50 inches of yearly precipitation and roughly 8.5 inches of snowfall, and January averages close to 37 degrees Fahrenheit.

That much rain makes drain sizing and tapered slope central to any low-slope design. Water left ponding near curbs freezes overnight and works at flashing seams. On metal roofs, snow sliding off panels can tear gutters loose, so gutter brackets and snow guards over entries go into the plan.

What did the December 2021 tornadoes show about commercial roof edges?

Commercial roofs in the December 11, 2021 tornadoes gave way first at the perimeter, where edge metal, coping, and trim give wind a place to grab. NWS Louisville's survey put the strongest Bowling Green tornado at EF-3 with peak winds rated near 165 mph, plus an EF-2 track by the regional airport.

For new roofs, that points to:

  • Tested edge metal fastened at its listed spacing.
  • Extra fasteners or adhesive in corner and perimeter zones.
  • Coping cleats on every parapet.
  • Secured RTU curbs and equipment tie-downs.

Which building code applies to commercial roofs in Bowling Green?

The 2018 Kentucky Building Code governs commercial roofs in Bowling Green, and the Kentucky Department of Housing, Buildings and Construction lists it as based on the 2015 International Building Code. Commercial energy requirements come from the 2012 IECC, per the same DHBC code listing.

Chapter 15 of the IBC covers roof assemblies, including recover limits, flashing, and wind resistance for edge systems. The city's fee schedule also references the 2018 Kentucky Building Code. Codes change on a state schedule, so confirm the edition in force when work begins.

Who handles commercial roofing permits in Bowling Green and nearby towns?

Inside Bowling Green city limits, the City Building Division handles commercial roof permits, and its plan review page says plans need the division's approval before work begins. Nearby towns start with different offices.

TownCountyStarting point
Bowling GreenWarrenBuilding Division, Neighborhood and Community Services
FranklinSimpsonZoning office plus state inspectors
RussellvilleLoganCity Building Official
ScottsvilleAllenInspector shared by city and county
MorgantownButlerButler County building inspector
AuburnLoganCity hall and Logan County offices
GlasgowBarrenBuilding and Electrical Inspectors Office
Cave CityBarrenBarren County building inspector
BrownsvilleEdmonsonCounty inspector; DHBC for commercial

Bring the scope to the first call, covering tear-off or recover, insulation thickness, and any moved RTUs, skylights, or drains.

Cost, Value and Taxes

What changes the cost of a new commercial roof?

Roof size, the system chosen, and the condition under the old roof drive most of the cost of a new commercial roof. Other drivers:

  • Tear-off layers and disposal
  • Wet insulation and deck replacement
  • Insulation thickness and tapered slope
  • Number of curbs, pipes, drains, and skylights to flash
  • Linear feet of edge metal, coping, and gutters
  • Crane access, building height, and staging space
  • Work hours set around tenants or production

A plain rectangle with few penetrations takes far less labor per square foot than a cut-up roof with dozens of RTUs.

How do TPO, EPDM, and metal compare on cost drivers?

Each roof system carries its own cost drivers, set by how it is attached, seamed, and flashed.

SystemMain labor driversMaterial drivers
TPOSeam welding, plate rows, curb flashingMembrane thickness, cover board, adhesive or fasteners
EPDMSeam taping, lap prep, flashing cornersSheet thickness, color, adhesive
Standing seam metalPanel forming, clips, trimPanel gauge, finish, framing for retrofits
R-panel metalScrew count, lap sealing, closuresPanel gauge, finish, purlin condition
Any systemTear-off and wet insulationInsulation thickness and tapered slope

Comparing systems is clearest on the same roof, with the same insulation and edge details priced for each.

Does Section 179 cover a commercial roof replacement?

Section 179 can cover a new roof on an existing nonresidential building, because IRS Publication 946 counts roofs as qualified real property improvements. The 2026 deduction cap is $2,560,000, and it phases down once total qualifying purchases pass $4,090,000.

Roofs on residential rental property fall outside it. Ask a CPA how a tear-off, a recover, new RTUs, and new edge metal get classified, and keep invoices that list roof work apart from equipment.

Questions by Town

What kinds of buildings in Bowling Green carry large commercial roofs?

Bowling Green's large roofs sit on plants, distribution centers, and industrial sites along I-65. The Corvette has come off the line at General Motors' Bowling Green Assembly plant since 1981, and the Kentucky Transpark north of the city reaches I-65 through its own Exit 30 interchange.

Roofs at that scale carry long runs of edge metal, rows of RTUs and exhaust fans, and interior drains spread across wide fields. Replacement there happens in sections over working floors. Older storefront buildings with parapet walls and through-wall scuppers bring their own tear-off and flashing work.

Does a roof job in rural Warren County follow the same permit path as one in the city?

A roof job outside Bowling Green city limits goes through Warren County rather than the city Building Division, which sends county zoning questions to the Warren County Planning Commission. The state's Warren County sheet names a county building inspector, with bigger plan sets routed to the Barren River District Plan Review Office.

For a rural shop, church, or ag building, confirm the county contact before tear-off or a metal retrofit. Larger replacements with new framing or raised curbs are the jobs most likely to need drawings.

Who reviews a commercial roof replacement in Franklin?

Kentucky's inspection sheet for Simpson County lists Franklin's zoning office as the city contact, alongside state inspectors who cover building, electrical, HVAC, and plumbing work. A replacement that swaps membrane and edge metal involves fewer of them than one that moves equipment.

Reroofing around RTUs often means disconnecting units and setting them on raised curbs, which brings HVAC and electrical review into the job. Ask the zoning office which state inspector to call before tear-off, and have photos of each curb, drain, and roof edge ready.

What does Russellville require when a roof replacement moves HVAC units?

Russellville routes building permits through its City Building Official and applies the International Building Code to commercial projects. If reroofing relocates or swaps HVAC units, the city requires the Building Official to sign off on HVAC plans and load calculations first, and only then does the state HVAC permit get issued.

That step matters on replacements that add tapered insulation, since curbs often need extensions to keep flashing height. Settle curb heights and ductwork changes during planning. A membrane replacement that leaves units on their existing curbs keeps the HVAC review off the list.

Who inspects a commercial roof replacement in Scottsville?

Scottsville and the rest of Allen County share a single local building inspector on the state's Allen County sheet, and a state building inspector is listed there too. Buildings on either side of the city line start with the same office.

For a metal retrofit over an old flat roof, have the framing plan and gutter layout ready, since new eaves send water to different spots on the lot. A membrane tear-off with new edge metal and the same drains asks less of the inspector.

Where does a Morgantown building owner start on a roof permit?

Morgantown owners start with Butler County's local building inspector, because the state's Butler County sheet gives only a county inspector and a state inspector for the area. Check with Morgantown city hall as well for buildings inside city limits.

Write the scope plainly: tear-off or recover, new insulation thickness, and any changes to drains, scuppers, or parapet height. Replacement that adds height at the perimeter changes coping and edge metal, and those details belong on the drawings.

Who handles permit questions for a roof replacement in Auburn?

In Auburn, permit questions go first to city hall and the Logan County offices; the state's Logan County sheet shows the county health department where a city building contact would sit. Confirm the path before tear-off or added insulation height.

Where a low-slope section meets a metal roof on the same building, the transition at the wall or eave is the detail that leaks. Plan that flashing as its own line item, with counterflashing on the wall and a cricket where water collects against it.

Who issues permits for a commercial roof replacement in Glasgow?

Replacement work in Glasgow starts at the Building and Electrical Inspectors Office, which handles building, electrical, sign, and demolition permits in the city and across Barren County. Tear-off that exposes wiring or moves roof-mounted lights brings in the electrical side of the same office.

Have curb heights, drain locations, and edge metal details on the drawings. Demolition permits matter when old rooftop structures, such as abandoned curbs or penthouse housings, come off during the job.

Which inspector covers a commercial roof in Cave City?

A single local building inspector covers Cave City, Glasgow, Park City, and the county, per the state's Barren County sheet. Electrical inspections stay with each city's own office, and zoning belongs to the Joint City-County Planning Commission of Barren County.

On a roof replacement, the building inspector sees the deck, insulation, and edge metal. Roof-mounted signs, lighting, and conduit moved during tear-off go to Cave City's electrical contact. Mark each one on a roof plan so every curb and conduit run is accounted for.

Who issues commercial roofing permits in Brownsville?

For Brownsville, the state's Edmonson County sheet shows a county building inspector and sends commercial construction permits to DHBC itself. Plan for state review on commercial replacements.

Metal retrofit framing, new RTU curbs, and deck replacement are the scopes most likely to need drawings at the state level. Ask DHBC before tear-off what it wants to see for a membrane swap that keeps the same edge metal and drains.

What other towns near Bowling Green are served?

Commercial roof installs and replacements also reach these towns, each with its own permit starting point.

TownCountyPermit starting point
Smiths GroveWarrenCity hall and the Warren County building inspector
WoodburnWarrenCounty inspector; Barren River District Plan Review Office for big plan sets
AlvatonWarrenCounty offices, since Alvaton is unincorporated
LewisburgLoganLewisburg city hall, then the county
AdairvilleLoganAdairville city hall, then the county

Have photos of roof edges, curbs, and drains ready for the first call to any of these offices.

Getting Started

What information helps plan a commercial roof replacement?

Building drawings, roof age, past repair records, and a list of rooftop equipment help plan a commercial roof replacement. Useful items:

  • Leak history with dates and ceiling locations
  • Original roof specs or manufacturer paperwork
  • RTU list with sizes and service contacts
  • Production or tenant hours that set the work schedule
  • Photos of edge metal, parapets, drains, and skylights

Core cuts and a moisture survey fill in what the paperwork leaves out.

What happens during a commercial roof inspection for replacement?

A replacement inspection walks the whole roof, cuts cores to count layers and check insulation, and scans for wet areas before any system is chosen. The inspector checks seams, flashing heights at curbs and parapets, drains, scuppers, edge metal, and the deck from inside where it shows.

Findings go onto a roof plan showing wet areas, existing layers, and equipment locations. From there, the owner compares tear-off and recover and picks a membrane or metal system that fits the building, with Bowling Green Commercial Roofing walking through each finding.

Sources

    Ask Your Own Bowling Green Commercial Roofing Questions

    Tell us about your building and the question it raises. We answer it on the roof, with core cuts and a plan.

    Call Us (364) 205-6781